Stage & screen


A planned layout for approximately 30 guests.
Collaborate with DIDAR Space
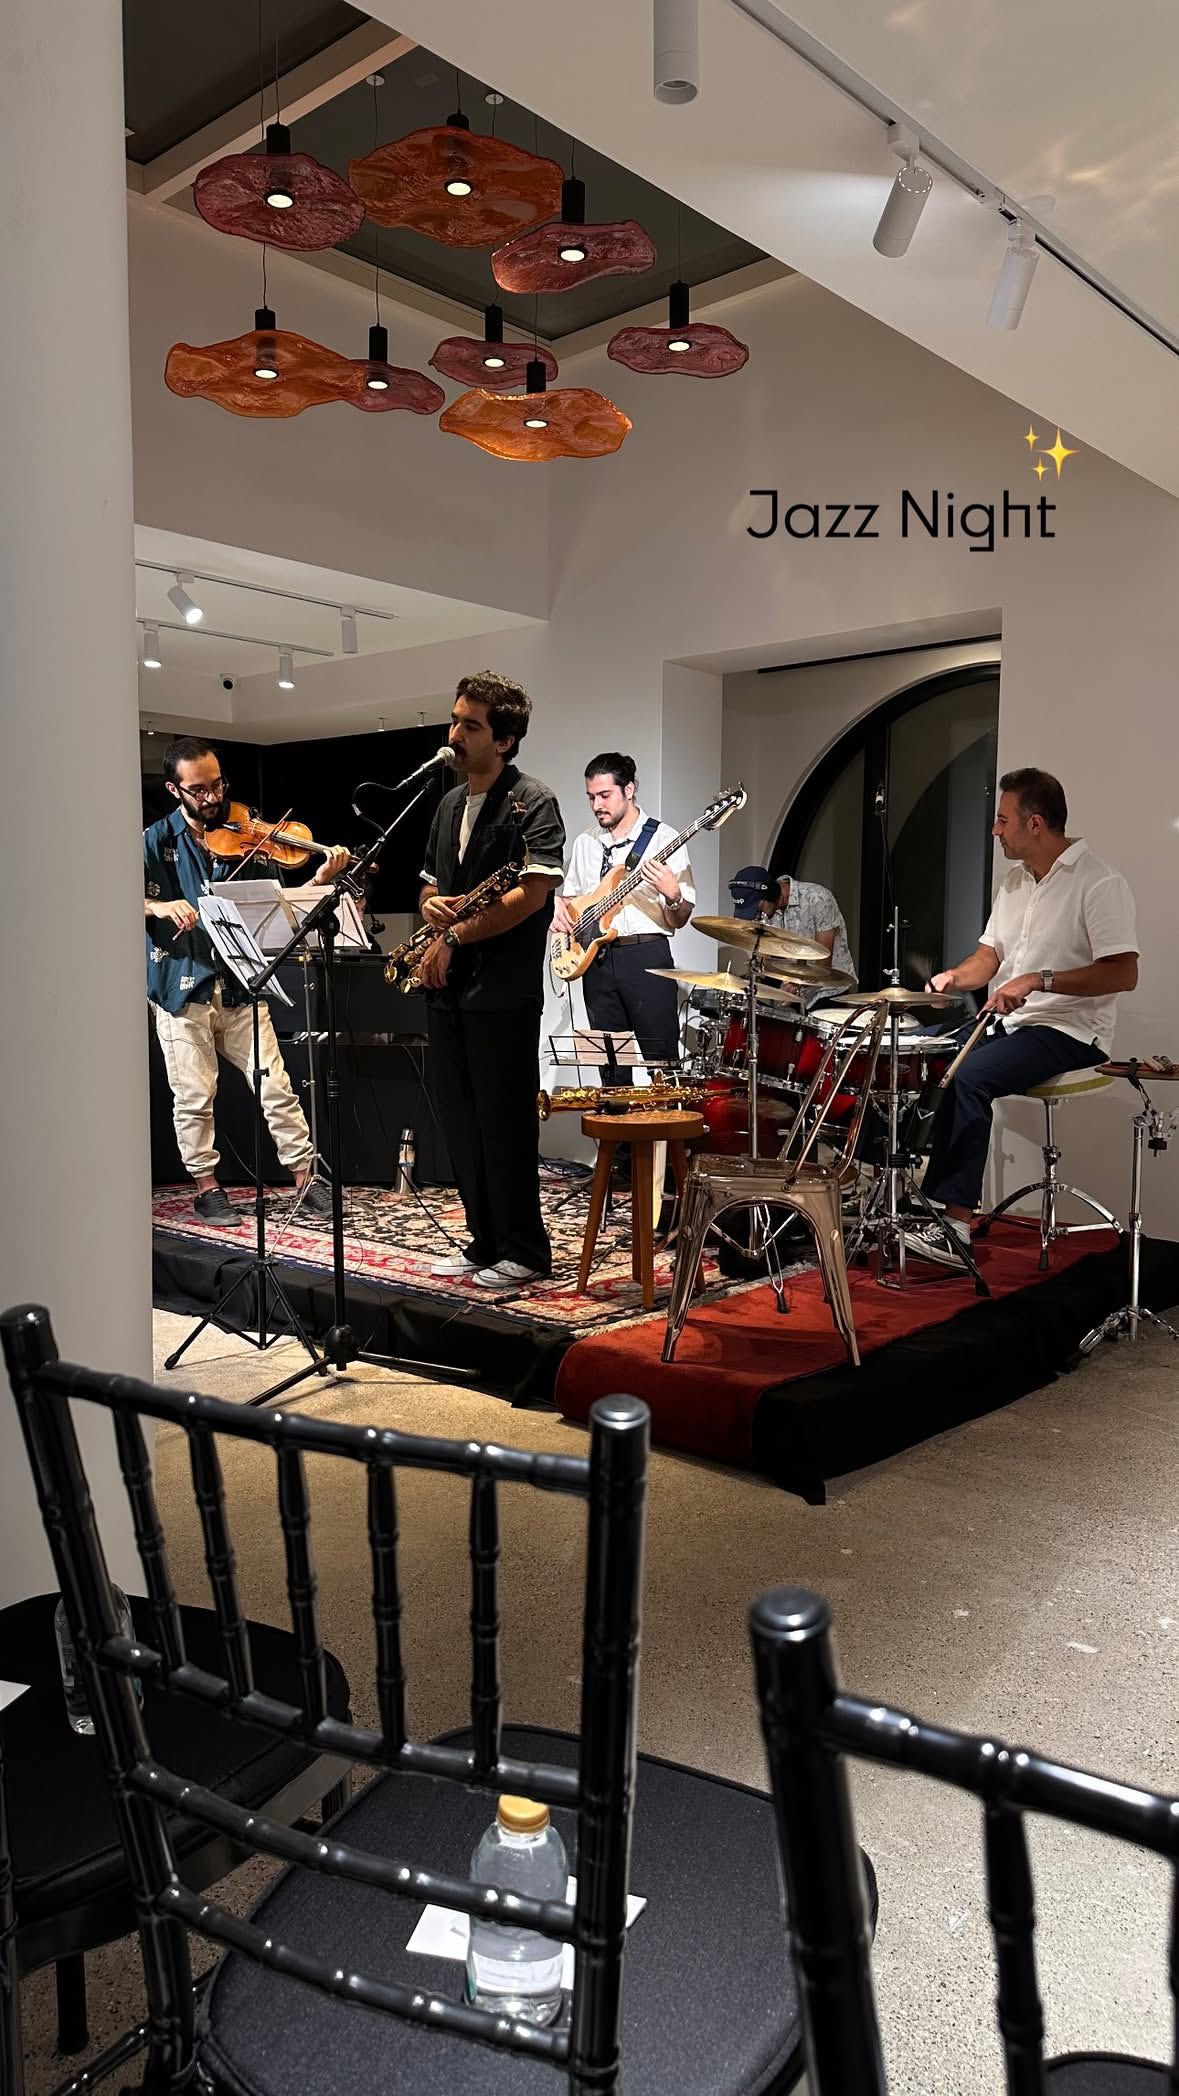
DIDAR Space is the cultural floor above the Future building at ŌN Project in Tehran—a flexible setting for dialogue, live performance, workshops, shared tables, podcast recording, and curated gatherings.
01 / Formats
02 / Planned layout

The planned layout has three modes: a stage and screen area for approximately 30 guests; The Table for groups of 30–40; and an acoustically separated podcast/lounge corner. The overall design target is 60 fixed seats; final capacity is confirmed after the event layout is reviewed.
A planned layout for approximately 30 guests.
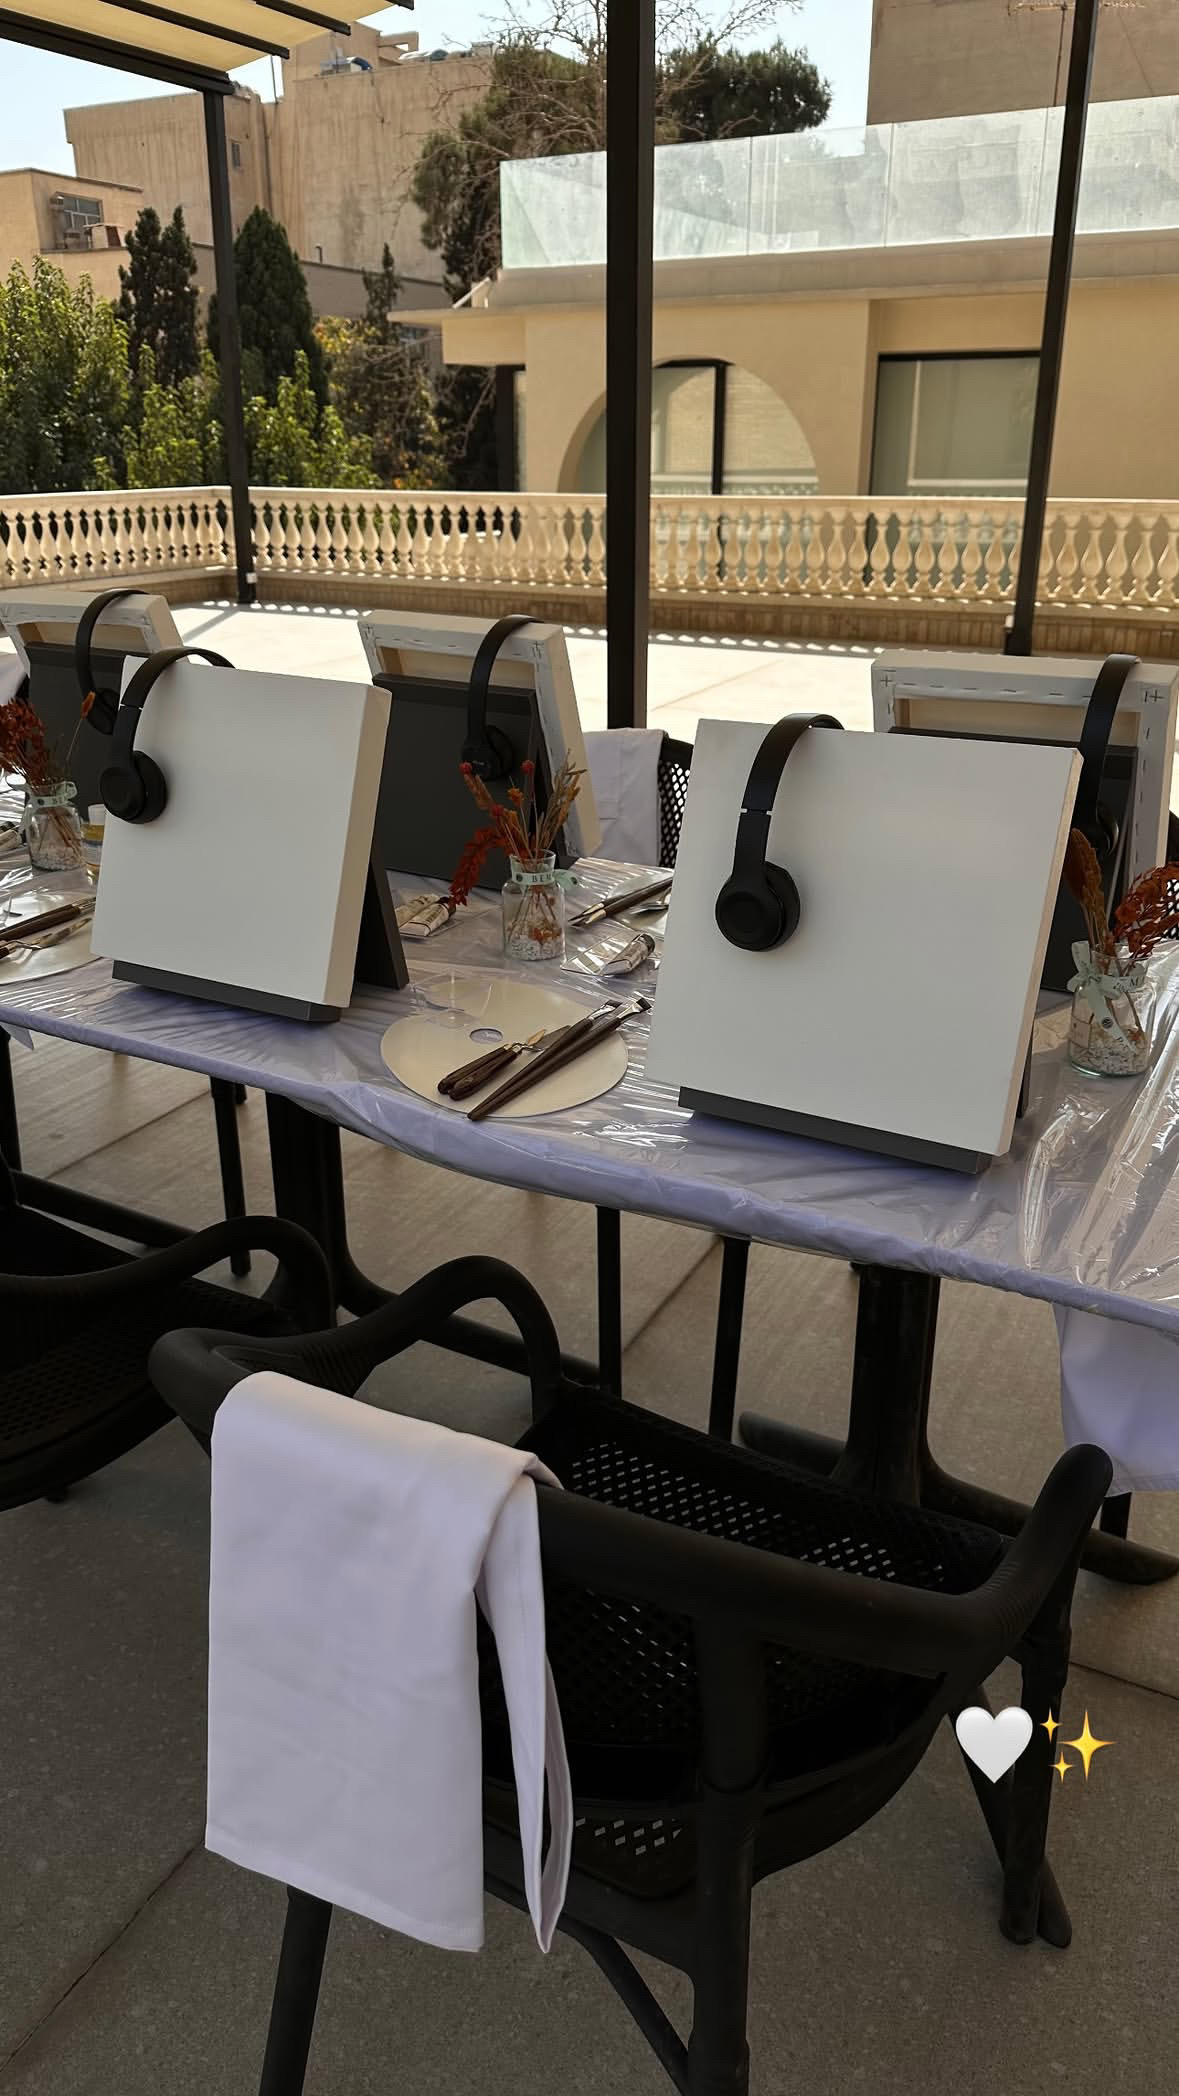
A shared table for groups of 30–40.
An acoustically separated corner for recording and conversation.
03 / The space in use
04 / The process
Use the form to describe the purpose, audience, approximate guest count, and core needs.
DIDAR reviews the subject, timing, capacity, and fit with the space.
Where there is a fit, layout, equipment, and delivery are clarified through a visit or technical conversation.
A booking is confirmed only after the date, layout, facilities, and collaboration terms are agreed in writing.
Collaboration request
Submitting the form does not confirm a booking. Date, capacity, layout, equipment, and terms are final only after review and written confirmation.